

BEDS4
BATHS3 full 1 partial
SQUARE FEET2,482
MLS#PACE2520942
STATUSACTIVE
PROPERTY TYPEResidential - Single Family
SUBDIVISIONTHE LANDINGS
SCHOOLSTATE COLLEGE AREA
Property Description
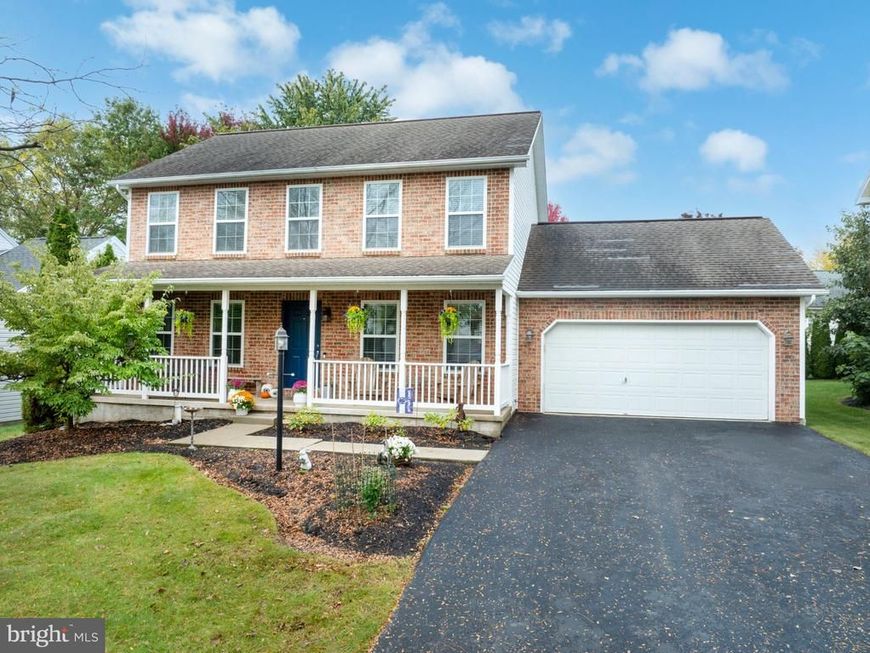
OPEN HOUSE - Thursday, October 15th, 4:30 - 6:00 PM Wonderful house in the Landings ready for new owners! All brick front exterior, front porch and newly painted back patio. Fenced in yard. Wood floors on main level create continuity and easy care. Large office/living room and dining area as you walk in. The kitchen has an island, pantry, newer stainless appliances, gas range. A real exhaust fan not a microwave over the range. Upstairs are 3 spacious bedrooms with newer carpet. Primary has a walk in closet and own bath. Lower level has a large multi-use room, bedroom with egress window and a full bath with soaking tub. Perfect for guests. Laundry is on this level. New tankless water heater and water softener, Ring doorbell, blinds, appliances, ceiling fans and closet organizers since seller purchased the home. Seller timeline is flexible for quick occupancy. New tankless water heater and water softener, Ring doorbell, blinds, appliances, ceiling fans and closet organizers since seller purchased the home. Seller timeline is flexible for quick occupancy.
Property Features
Property Type: Residential - Single Family
Basement: Yes
Basement: Connecting Stairway, Fully Finished, Interior Access
Cooling: Central A/C, Heat Pump(s)
Fireplaces: 1
Fuel Type: Natural Gas
Garage: 2
Heating: Forced Air
Home Style: Traditional
Lot Size: 0.16 Acres
Roof Type: Shingle
Stories: 2.0
Taxes: $5,313
Year Built: 2004
Feature Descriptions
Additional Structures: Above Grade, Below Grade
Appliances: Dishwasher, Disposal, Dryer, Microwave, Oven/Range - Gas, Refrigerator, Stainless Steel Appliances, Washer, Water Heater - Tankless
Electric: 200+ Amp Service
Exterior: Brick, Vinyl Siding
Fencing: Aluminum
Fireplace: Fireplace - Glass Doors, Gas/Propane
Flooring: Carpet, Hardwood, Tile/Brick, Vinyl
HOA Fee: $120.00/Annually
Interior: Bathroom - Jetted Tub, Carpet, Ceiling Fan(s), Combination Kitchen/Living, Dining Area, Family Room Off Kitchen, Kitchen - Island, Upgraded Countertops, Walk-in Closet(s), Water Treat System, Window Treatments, Wood Floors
Lot: Rear Yard
Lot Dimensions: 0.16 Acre(S)
Municipality: FERGUSON TWP
Parking Features: Paved Parking
Parking Notes: 4 Total Parking Spaces
Pet Restrictions: No Pet Restrictions
Rooms: Living Room, Dining Room, Primary Bedroom, Bedroom 2,Bedroom 3,Bedroom 4,Kitchen, Family Room, Recreation Room, Primary Bathroom, Full Bath, Half Bath
Sewer: Public Sewer
SQFT Above Finished: 1792
SQFT Below Finished: 690
SQFT Total Finished: 2482
Structure Type: Detached
Total Garage/Parking Spaces: 4
Utilities: Cable TV Available
Water: Public
Windows: Double Hung
Room Sizes
Living Room: 12 x 13 Level - Main
Dining Room: 12 x 11 Level - Main
Kitchen: 14 x 10 Level - Main
Family Room: 16 x 13 Level - Main
Half Bath: 5 x 4 Level - Main
Primary Bedroom: 12 x 17 Level - Upper 1
Primary Bathroom: 12 x 7 Level - Upper 1
Full Bath: 9 x 5 Level - Upper 1
Bedroom 2: 12 x 14 Level - Upper 1
Bedroom 3: 10 x 10 Level - Upper 1
Full Bath: 7 x 7 Level - Lower 1
Bedroom 4: 11 x 13 Level - Lower 1
Recreation Room: 26 x 15 Level - Lower 1
Local Schools
High School: STATE COLLEGE AREA
School District: STATE COLLEGE AREA
Listed By / Shown By
Listed By
Agency Name: Kissinger, Bigatel & Brower
Agency Phone: 8142344000
Shown By
Agent Name: Syd Machat
Agent Phone: Cell: (301) 305-8999
Agency Title: Berkshire Hathaway HomeServices Homesale Realty

 First American
Estimate Your Payment
Estimated Payment
$ 1,675.94 per month $1,090.31 Principal & Interest $442.75 Property Tax $142.89 Homeowner's Insurance



 Corporate Office - 215 S Centerville Rd. Lancaster, PA 17603
2305 Falconpointe Drive | MLS# PACE2520942
This single family home located at 2305 Falconpointe Drive , State College, PA 16801 is currently listed for sale with an asking price of $489,900. This property was built in 2004 and has 4 bedrooms and 3 full and 1 partial baths with 2482 sq. ft. Falconpointe Drive is located in the THE LANDINGS subdivision within the STATE COLLEGE AREA school district. Search THE LANDINGS real estate on sydmachat.homesale.com today.